

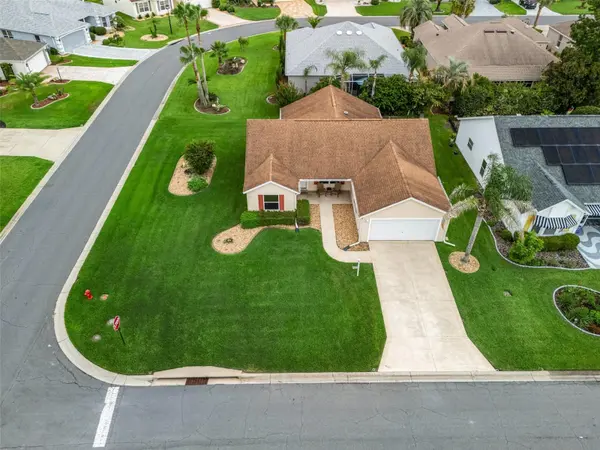



1502 AQUINO LN The Villages, FL 32159
3 Beds
2 Baths
1,527 SqFt
Open House
Fri Oct 09, 1:00pm - 3:00pm
Sat Oct 10, 11:00am - 1:00pm
UPDATED:
Key Details
Property Type Single Family Home
Sub Type Single Family Residence
Listing Status Active
Purchase Type For Sale
Square Footage 1,527 sqft
Price per Sqft $202
Subdivision The Villages
MLS Listing ID G5115148
Bedrooms 3
Full Baths 2
Construction Status Completed
HOA Y/N No
Annual Recurring Fee 2448.0
Year Built 2000
Annual Tax Amount $2,569
Lot Size 6,969 Sqft
Acres 0.16
Property Sub-Type Single Family Residence
Source Stellar MLS
Property Description
With some cosmetic updates and repairs needed, this property offers an opportunity for buyers to add their own finishing touches. Investors seeking their next project, as well as full-time and seasonal buyers, will appreciate the established location, versatile layout and major systems already updated.
Designed for comfortable Florida living, the open floor plan connects the spacious living and dining areas with the bright Florida Room, creating flexible space for relaxing and entertaining. From there, step out to the enclosed lanai and separate outdoor patio to enjoy your morning coffee or unwind at the end of the day. Attractive laminate flooring extends throughout the main living areas, Florida Room and guest bedrooms.
The kitchen offers excellent workspace and storage, featuring pull-out drawers, a pantry, breakfast bar, solar tube for natural light and a window overlooking the lanai. The spacious Primary Suite features a walk-in closet with custom Closets by Design, a tiled walk-in shower and generous storage. Both guest bedrooms also include custom Closets by Design systems.
Major updates include a 2019 roof, 2023 HVAC system, 2018 water heater, Nova whole-house water filtration and softener system, and updated kitchen appliances—providing a practical starting point for buyers planning further improvements.
The two-car garage includes a utility sink, workbench with vise, overhead task lighting, abundant storage and garage door improvements completed in 2026. Additional features include whole-house surge protection, a brick driveway and walkway, landscaped grounds, ceiling fans and window blinds throughout.
Selected furnishings and a customized 2017 Yamaha gas golf cart are included at no additional cost to the Buyer, adding convenience for your future plans.
This lovely home offers an appealing combination of location, updated major systems and indoor and outdoor living space, with room to make it your own. Bring your ideas and explore the possibilities.
Location
State FL
County Sumter
Community The Villages
Area 32159 - Lady Lake (The Villages)
Zoning RES
Interior
Interior Features Cathedral Ceiling(s), Ceiling Fans(s), Living Room/Dining Room Combo, Open Floorplan, Primary Bedroom Main Floor, Split Bedroom, Walk-In Closet(s)
Heating Central, Electric, Heat Pump
Cooling Central Air
Flooring Carpet, Laminate, Tile
Furnishings Partially
Fireplace false
Appliance Dishwasher, Disposal, Microwave, Range, Refrigerator, Tankless Water Heater, Washer, Water Filtration System, Water Softener
Laundry Laundry Room
Exterior
Exterior Feature Garden, Rain Gutters
Parking Features Garage Door Opener, Off Street
Garage Spaces 2.0
Community Features Community Mailbox, Deed Restrictions, Gated Community - Guard, Golf Carts OK, Golf, Pool
Utilities Available Cable Available, Electricity Connected, Sewer Connected, Water Connected
Amenities Available Gated, Golf Course
View Y/N No
Water Access No
View Garden
Roof Type Shingle
Porch Patio, Porch, Screened
Attached Garage true
Exposure South
Garage true
Private Pool No
Building
Lot Description Corner Lot
Entry Level One
Foundation Slab
Lot Size Range 0 to less than 1/4
Sewer Public Sewer
Water Public
Architectural Style Contemporary
Structure Type Vinyl Siding
New Construction false
Construction Status Completed
Others
Pets Allowed Cats OK, Dogs OK
HOA Fee Include Pool,Sewer,Trash,Water
Senior Community Yes
Ownership Fee Simple
Monthly Total Fees $204
Acceptable Financing Cash, Conventional, FHA, VA Loan
Listing Terms Cash, Conventional, FHA, VA Loan
Num of Pet 2
Special Listing Condition None
Virtual Tour https://www.1502aquinoln.com/unbranded
