




4745 SW 83RD LOOP Ocala, FL 34476
3 Beds
2 Baths
1,482 SqFt
Open House
Sat Oct 10, 1:00pm - 4:00pm
UPDATED:
Key Details
Property Type Single Family Home
Sub Type Single Family Residence
Listing Status Active
Purchase Type For Sale
Square Footage 1,482 sqft
Price per Sqft $181
Subdivision Marion Ranch Ph 2
MLS Listing ID OM730928
Bedrooms 3
Full Baths 2
Construction Status Completed
HOA Fees $229/mo
HOA Y/N Yes
Annual Recurring Fee 2748.0
Year Built 2025
Annual Tax Amount $2,175
Lot Size 5,662 Sqft
Acres 0.13
Lot Dimensions 50x115
Property Sub-Type Single Family Residence
Source Stellar MLS
Property Description
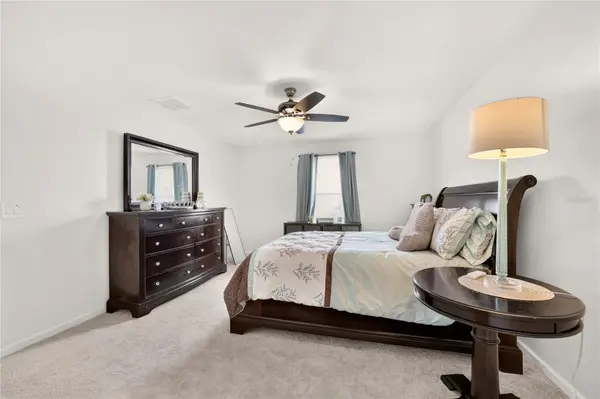
The primary bedroom is spacious and includes an ensuite bathroom with a large, glass-enclosed tiled shower. You'll love the oversized walk-in closet. Two secondary bedrooms share a bathroom in the hall at the front of the home. A two-car garage with opener, along with a patio accessible through glass sliding doors, completes the home. The owner has added ceiling fans, upgraded lighting, and window treatments — nice touches that add real value.
The location is ideal: it's close to the clubhouse, which features a large resort style pool with beach entry and a separate splash pad for the younger ones. The playground is fenced for safety and shaded by trees for comfortable outdoor enjoyment. There are even 6 lighted pickleball courts. Many enjoy the walking trails around the recreation complex, the shaded playground as well as the sidewalks throughout the neighborhood. Inside the clubhouse, you'll find a well-equipped fitness center, a large aerobics studio and several meeting rooms, including a larger one with its own kitchen that can be reserved for bigger gatherings. Don't miss this opportunity to live in a great community in southwest Ocala.
Location
State FL
County Marion
Community Marion Ranch Ph 2
Area 34476 - Ocala
Zoning PUD
Rooms
Other Rooms Inside Utility
Interior
Interior Features Cathedral Ceiling(s), Ceiling Fans(s), Eat-in Kitchen, Open Floorplan, Primary Bedroom Main Floor, Smart Home, Split Bedroom, Stone Counters, Walk-In Closet(s), Window Treatments
Heating Central, Electric
Cooling Central Air
Flooring Luxury Vinyl, Tile
Furnishings Unfurnished
Fireplace false
Appliance Dishwasher, Dryer, Microwave, Range, Refrigerator, Washer
Laundry Inside, Laundry Room
Exterior
Exterior Feature Sidewalk
Parking Features Garage Door Opener
Garage Spaces 2.0
Community Features Clubhouse, Community Mailbox, Deed Restrictions, Fitness Center, Park, Playground, Pool
Utilities Available Electricity Connected, Fiber Optics, Sewer Connected
Amenities Available Clubhouse, Fitness Center, Pickleball Court(s), Playground, Pool, Recreation Facilities, Trail(s), Vehicle Restrictions
View Y/N No
Water Access No
Roof Type Shingle
Attached Garage true
Exposure North
Garage true
Private Pool No
Building
Story 1
Entry Level One
Foundation Slab
Lot Size Range 0 to less than 1/4
Builder Name Lennar
Sewer Public Sewer
Water Public
Structure Type HardiPlank Type,Frame
New Construction false
Construction Status Completed
Schools
Elementary Schools Hammett Bowen Jr. Elementary
Middle Schools Liberty Middle School
High Schools West Port High School
Others
Pets Allowed Cats OK, Dogs OK
HOA Fee Include Management,Pool,Recreational Facilities,Trash
Senior Community No
Ownership Fee Simple
Monthly Total Fees $229
Acceptable Financing Cash, Conventional, FHA, VA Loan
Membership Fee Required Required
Listing Terms Cash, Conventional, FHA, VA Loan
Special Listing Condition None
Virtual Tour https://www.propertypanorama.com/instaview/stellar/OM730928
