
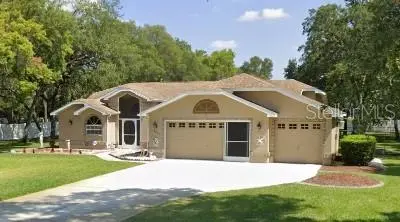

12843 OAK NUT ST Hudson, FL 34667
3 Beds
2 Baths
2,071 SqFt
UPDATED:
Key Details
Property Type Single Family Home
Sub Type Single Family Residence
Listing Status Coming Soon
Purchase Type For Sale
Square Footage 2,071 sqft
Price per Sqft $222
Subdivision Rolling Oaks Estates
MLS Listing ID W7889881
Bedrooms 3
Full Baths 2
HOA Fees $100/ann
HOA Y/N Yes
Annual Recurring Fee 100.0
Year Built 1997
Annual Tax Amount $2,707
Lot Size 1.000 Acres
Acres 1.0
Property Sub-Type Single Family Residence
Source Stellar MLS
Property Description
Enjoy room to spread out, a private backyard retreat, and major improvements already in place at this beautifully maintained 3-bedroom, 2-bath home in Rolling Oaks. Situated on one acre, this property combines comfortable indoor living with exceptional outdoor space, a roof replaced in 2018, HVAC replaced in 2025, updated kitchen and bathrooms, and fresh interior paint throughout in 2026. A recently painted exterior adds to its well-kept presentation.
The sought-after three-way split-bedroom floor plan offers the ultimate in privacy, with the primary suite and each secondary bedroom positioned in separate areas of the home. This thoughtful layout provides a private retreat for everyone, while the living room, dining room, great room, and kitchen with a casual eating area offer inviting spaces to gather, relax, and entertain. The three-car garage provides generous room for vehicles, storage, and hobby essentials.
Step outside to an extra-large lanai and screened-in inground pool featuring a waterfall. Enjoy morning coffee, poolside meals, and relaxing afternoons with the sound of cascading water. Beyond the pool, the huge, cleared yard is fully enclosed with vinyl fencing, offering privacy and abundant space for outdoor activities, gardening, and pets. A separately fenced dog area provides added flexibility when needed.
Set in a quiet neighborhood of large, well-kept homes, this property offers a relaxed, semi-rural atmosphere with an HOA fee of only $8 per month. ER (Estate Residential) zoning complements the spacious setting. Buyers interested in personal-use farming, livestock, accessory structures, or a home-based business should verify their intended use, applicable HOA and deed restrictions, and county requirements, including setbacks and building height limits.
An updated home, a privacy-focused floor plan, a waterfall pool, an expansive fenced yard, and a three-car garage come together in one inviting property. Schedule your private showing and experience the space and lifestyle this home offers.
All MLS information deemed reliable but not guaranteed; buyers and agents to verify. Appointment required.
Location
State FL
County Pasco
Community Rolling Oaks Estates
Area 34667 - Hudson/Bayonet Point/Port Richey
Zoning ER
Interior
Interior Features Ceiling Fans(s), Eat-in Kitchen, High Ceilings, Living Room/Dining Room Combo, Primary Bedroom Main Floor, Solid Wood Cabinets, Stone Counters, Thermostat, Vaulted Ceiling(s), Walk-In Closet(s)
Heating Heat Pump
Cooling Central Air
Flooring Carpet, Ceramic Tile, Vinyl
Furnishings Unfurnished
Fireplace false
Appliance Dryer, Electric Water Heater, Ice Maker, Range, Range Hood, Refrigerator, Washer, Water Softener
Laundry Laundry Room
Exterior
Exterior Feature Dog Run, Private Mailbox, Private Yard, Rain Gutters
Parking Features Garage Door Opener
Garage Spaces 3.0
Fence Chain Link, Vinyl
Pool In Ground, Child Safety Fence, Deck, Gunite, Waterfall
Utilities Available Cable Connected, Electricity Connected, Water Connected
View Y/N No
Water Access No
Roof Type Shingle
Porch Covered, Deck, Enclosed, Front Porch, Patio, Screened
Attached Garage true
Exposure South
Garage true
Private Pool Yes
Building
Lot Description Cleared
Story 1
Entry Level One
Foundation Slab
Lot Size Range 1 to less than 2
Sewer Septic Tank
Water Public
Structure Type Block,Stucco
New Construction false
Schools
Elementary Schools Shady Hills Elementary-Po
Middle Schools Crews Lake Middle-Po
High Schools Hudson High-Po
Others
Senior Community No
Ownership Fee Simple
Monthly Total Fees $8
Acceptable Financing Cash, Conventional, FHA, USDA Loan, VA Loan
Listing Terms Cash, Conventional, FHA, USDA Loan, VA Loan
Special Listing Condition None
