





4009 W CARMEN ST Tampa, FL 33609
4 Beds
3 Baths
2,687 SqFt
Open House
Sat Oct 10, 11:00am - 1:00pm
UPDATED:
Key Details
Property Type Single Family Home
Sub Type Single Family Residence
Listing Status Active
Purchase Type For Sale
Square Footage 2,687 sqft
Price per Sqft $353
Subdivision Broadmoor Park Rev
MLS Listing ID TB8555987
Bedrooms 4
Full Baths 3
HOA Y/N No
Year Built 2020
Annual Tax Amount $12,484
Lot Size 4,791 Sqft
Acres 0.11
Lot Dimensions 50x100
Property Sub-Type Single Family Residence
Source Stellar MLS
Property Description
4 Bedrooms | 3 Bathrooms | Dedicated Office | Upstairs Bonus Room
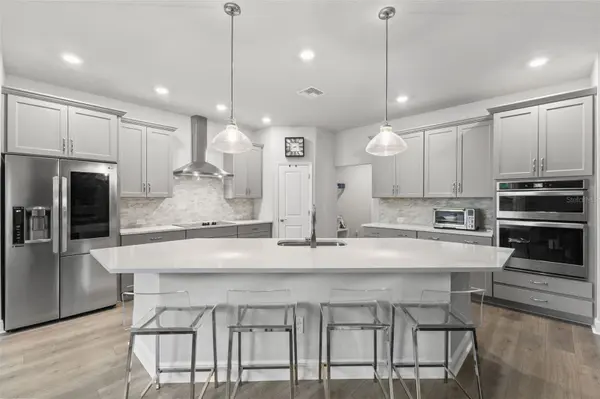
The bright, open floor plan centers around a spacious kitchen with an oversized island, abundant cabinetry, stainless steel appliances and generous counter space, opening seamlessly to the main living and dining areas. A first-floor bedroom and full bath are ideal for guests or multigenerational living, while the dedicated downstairs office provides a private work-from-home space. Upstairs, the bonus room offers flexibility as a second living area, media room, playroom or home gym.
The spacious primary suite features a beautifully maintained bath with dual vanity. Outside, the covered patio overlooks a private, fully fenced backyard with mature tropical landscaping and plenty of room to create your own outdoor oasis. Ideally positioned just minutes from Midtown, Hyde Park, Westshore, Downtown Tampa and Tampa International Airport, with easy access to some of Tampa's best shopping, dining and entertainment. Exceptional schools, an incredibly central location and pristine condition make this home truly move-in ready.
Location
State FL
County Hillsborough
Community Broadmoor Park Rev
Area 33609 - Tampa / Palma Ceia
Zoning RS-50
Rooms
Other Rooms Bonus Room
Interior
Interior Features Eat-in Kitchen, Open Floorplan, PrimaryBedroom Upstairs, Stone Counters, Thermostat, Walk-In Closet(s)
Heating Central
Cooling Central Air
Flooring Luxury Vinyl, Tile
Furnishings Unfurnished
Fireplace false
Appliance Built-In Oven, Dishwasher, Disposal, Electric Cooktop, Microwave, Range, Refrigerator
Laundry Inside, Laundry Room
Exterior
Exterior Feature Lighting
Parking Features Driveway
Garage Spaces 2.0
Fence Fenced
Utilities Available Electricity Connected, Public, Sewer Connected
View Y/N No
Water Access No
Roof Type Shingle
Attached Garage true
Exposure South
Garage true
Private Pool No
Building
Story 2
Entry Level Two
Foundation Slab
Lot Size Range 0 to less than 1/4
Sewer Public Sewer
Water Public
Structure Type Block,Stucco
New Construction false
Schools
Elementary Schools Grady-Hb
Middle Schools Coleman-Hb
High Schools Plant City-Hb
Others
Senior Community No
Ownership Fee Simple
Acceptable Financing Cash, Conventional, VA Loan
Listing Terms Cash, Conventional, VA Loan
Special Listing Condition None
Virtual Tour https://www.propertypanorama.com/instaview/stellar/TB8555987
