

213 S MOODY AVE #1, Tampa, FL 33609
See all 41 photos
213 S MOODY AVE #1, Tampa, FL 33609,Video Tour
213 S MOODY AVE #1, Tampa, FL 33609
REQUEST A TOUR If you would like to see this home without being there in person, select the "Virtual Tour" option and your agent will contact you to discuss available opportunities.
In-PersonVirtual Tour
David Luckenbaugh & Lori Weatherwax

David Luckenbaugh & Lori Weatherwax

+1(813) 535-0439
$ 749,000
Est. payment /mo
New

213 S MOODY AVE #1 Tampa, FL 33609

3 Beds

3 Baths

2,541 SqFt


UPDATED:

Key Details

Property Type Townhouse

Sub Type Townhouse

Listing Status Active

Purchase Type For Sale

Square Footage 2,541 sqft

Price per Sqft $294

Subdivision Moody City Homes

MLS Listing ID TB8552897

Bedrooms 3

Full Baths 2

Half Baths 1

HOA Fees $290/mo

HOA Y/N Yes

Annual Recurring Fee 3480.0

Year Built 2007

Annual Tax Amount $13,201

Lot Size 3,049 Sqft

Acres 0.07

Property Sub-Type Townhouse

Source Stellar MLS

Property Description

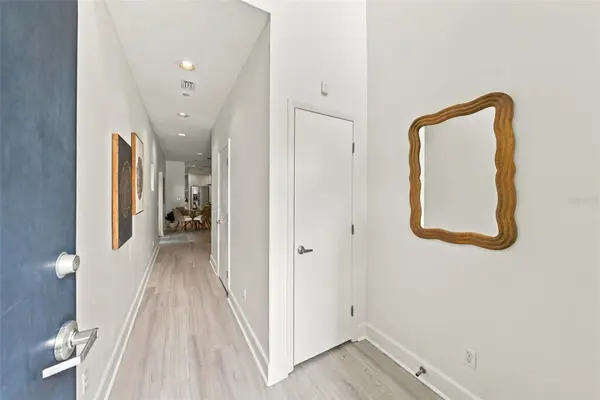
Virtually Staged. LOCATION, LIFESTYLE, INVESTMENT POTENTIAL! This SoHo stunner puts you right in the heart of it all, just minutes from Downtown Tampa, Howard Avenue, the University of Tampa, Armature Works, and more. And the location is only the beginning. At 2,541 square feet, this townhome is a RARE find and one of the largest available at this price point. Its desirable position provides additional windows, abundant natural light, and something especially hard to find in townhome living—a private, fenced and turfed side yard. Looking for even more outdoor living space? Head up to the ROOFTOP LOUNGE, where you'll find a BUILT-IN OUTDOOR KITCHEN complete with a grill, sink, and refrigerator. This expansive rooftop retreat is perfect for dining alfresco, relaxing with friends, or watching the game on the outdoor TV, or enjoying the sunset views. Designed with entertaining in mind, this home offers inviting gathering spaces on EVERY level. Step through the front door into a dramatic three-story foyer highlighted by a striking wall of stacked windows. Down the hall, you'll find a half bath, the first of two family rooms, and a sleek, European-inspired kitchen featuring abundant cabinetry and a generous island—the perfect spot for guests to gather while the chef is at work. The second floor offers an impressive 20' x 20' BONUS room for movie nights, a game room, or additional entertaining. Down the hall are two secondary bedrooms, each with custom closet shelving, along with a shared bathroom. Need another bedroom? The loft includes a closet and offers the flexibility to become a fourth bedroom, home office, or gym. The third floor is home to the expansive primary suite, privately situated opposite the rooftop lounge. There's plenty of room for a king-sized bed and additional furnishings, along with two large custom closets. The spa-like primary bath offers a relaxing escape with a soaking tub, walk-in shower, and dual-sink vanity. A conveniently located laundry room completes this level. Additional highlights include an oversized two-car garage, NEW exterior paint, multiple storage closets, wood flooring throughout, and ALL-BLOCK construction. Located in an X flood zone, the home does not currently require flood insurance. Combine that with LOW HOA fees, highly sought-after schools—Mitchell, Wilson, and Plant—and a flexible short-term rental policy. This property has something for everyone. SPACIOUS. PRIVATE. WALKABLE. Entertainer-friendly. And right in the heart of SoHo. The only thing missing is you! Schedule your showing today!

Location

State FL

County Hillsborough

Community Moody City Homes

Area 33609 - Tampa / Palma Ceia

Zoning RM-24

Rooms

Other Rooms Bonus Room, Inside Utility, Loft

Interior

Interior Features Built-in Features, Eat-in Kitchen, High Ceilings, Kitchen/Family Room Combo, Stone Counters, Thermostat, Walk-In Closet(s)

Heating Central, Electric

Cooling Central Air

Flooring Hardwood, Tile, Wood

Furnishings Unfurnished

Fireplace false

Appliance Built-In Oven, Cooktop, Disposal, Dryer, Electric Water Heater, Microwave, Refrigerator

Laundry Inside, Laundry Closet, Upper Level

Exterior

Exterior Feature Outdoor Kitchen, Private Yard

Parking Features Alley Access, Driveway, Garage Faces Rear, Oversized

Garage Spaces 2.0

Fence Vinyl

Community Features None

Utilities Available Electricity Connected, Phone Available, Sewer Connected, Water Connected

View Y/N No

Water Access No

View City

Roof Type Membrane

Porch Rear Porch

Attached Garage true

Exposure East

Garage true

Private Pool No

Building

Lot Description City Limits, Sidewalk, Paved

Story 3

Entry Level Three Or More

Foundation Slab

Lot Size Range 0 to less than 1/4

Sewer Public Sewer

Water Public

Architectural Style Contemporary

Structure Type Block,Cement Siding,Stucco

New Construction false

Schools

Elementary Schools Mitchell-Hb

Middle Schools Wilson-Hb

High Schools Plant-Hb

Others

Pets Allowed Yes

HOA Fee Include Maintenance Structure,Maintenance Grounds,Sewer,Trash,Water

Senior Community No

Ownership Fee Simple

Monthly Total Fees $290

Acceptable Financing Cash, Conventional

Membership Fee Required Required

Listing Terms Cash, Conventional

Special Listing Condition None

Virtual Tour https://www.zillow.com/view-imx/3f93fe69-bdaa-4994-a625-512231df66ae?wl=true&setAttribution=mls&initialViewType=pano


Stellar MLS
Listed by Jen Carlstedt SMITH & ASSOCIATES REAL ESTATE
David Luckenbaugh & Lori Weatherwax

David Luckenbaugh & Lori Weatherwax

Broker BKBK3630682 / SL3635529

+1(813) 535-0439

GET MORE INFORMATION

Name
Phone*
Message

Go tour this home

213 S MOODY AVE #1