
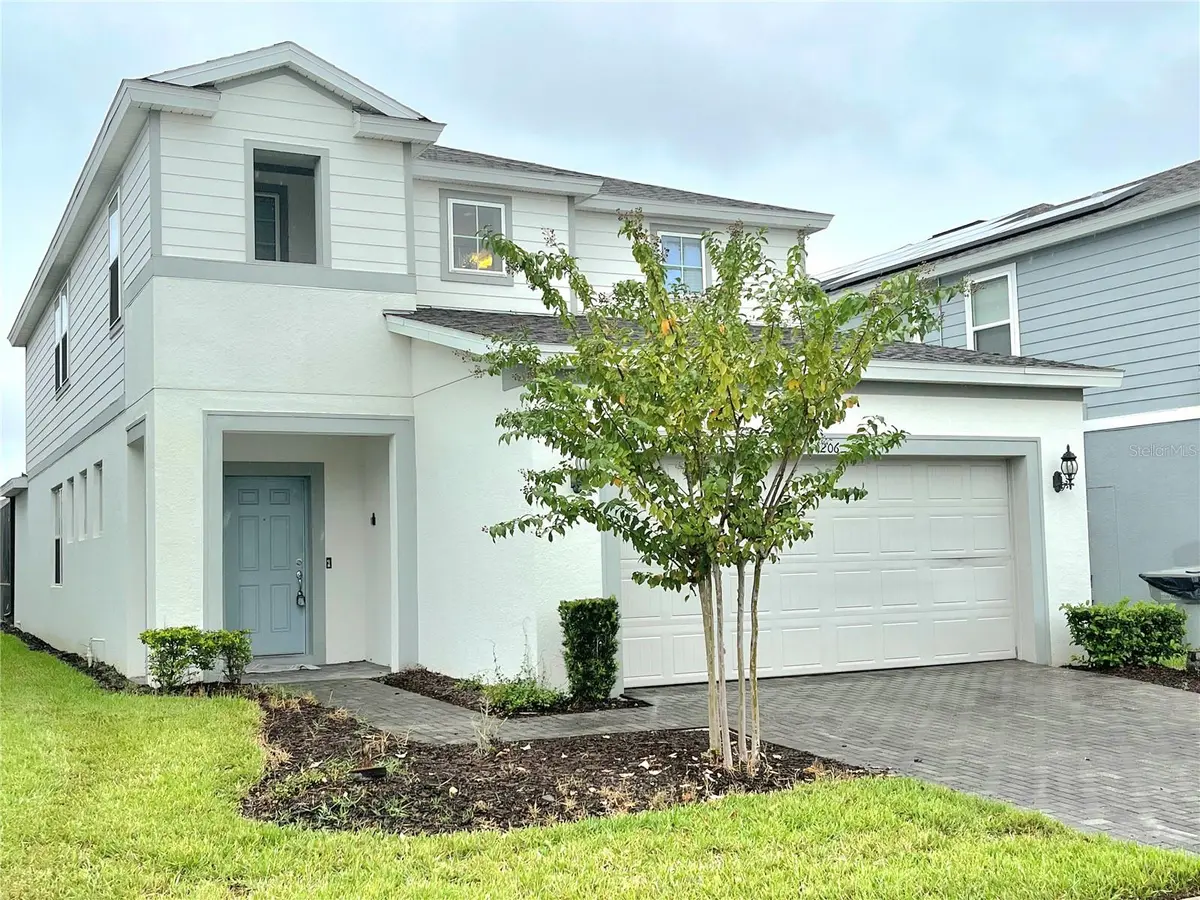


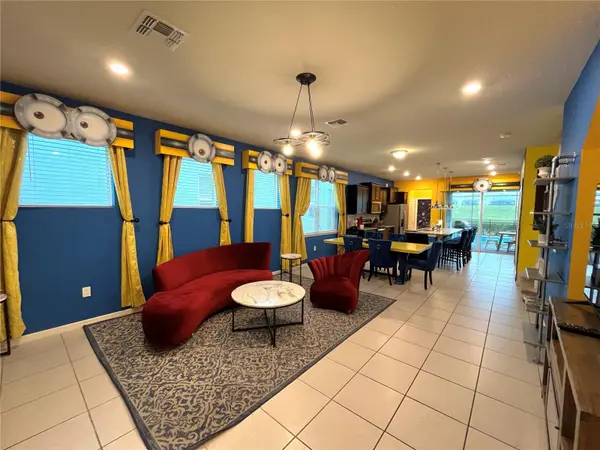
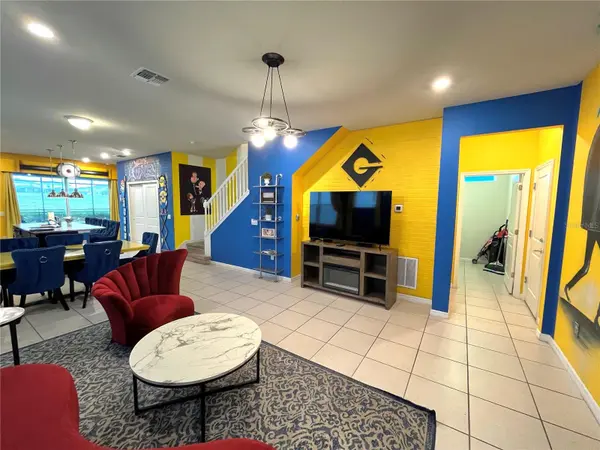

1206 ALOHA BLVD Davenport, FL 33897
5 Beds
6 Baths
2,621 SqFt
UPDATED:
Key Details
Property Type Single Family Home
Sub Type Single Family Residence
Listing Status Active
Purchase Type For Sale
Square Footage 2,621 sqft
Price per Sqft $190
Subdivision Windsor Island Residence
MLS Listing ID O6448258
Bedrooms 5
Full Baths 5
Half Baths 1
HOA Fees $700/mo
HOA Y/N Yes
Annual Recurring Fee 8400.0
Year Built 2020
Annual Tax Amount $8,720
Lot Size 4,791 Sqft
Acres 0.11
Property Sub-Type Single Family Residence
Source Stellar MLS
Property Description
This fully furnished, turnkey 5-bedroom, 5½-bathroom private pool home is designed for both unforgettable family vacations and outstanding short-term rental potential. With spacious accommodations, upscale furnishings, and a large private heated pool, this home offers the perfect combination of privacy and resort-style living.
Beyond your private retreat, residents and guests can enjoy an impressive collection of hotel-inspired resort amenities, including a spectacular resort-style pool, fun splash park, thrilling waterslides, lazy river, fitness center, pickleball courts, beach sand volleyball, mini golf, tiki bar, and so much more. There is truly something for everyone... from relaxing poolside to keeping the whole family entertained from morning until night.
Located just a short drive from Walt Disney World's world-famous theme parks, the home is also conveniently close to an abundance of restaurants, shopping, entertainment, and other Central Florida attractions.
Whether you're looking for a personal vacation home, an investment property, or a turnkey short-term rental, this property offers an exceptional opportunity to own a piece of the Central Florida vacation lifestyle.
Fully furnished. Private pool. Resort amenities. Gated community. Close to Disney. Turnkey and ready to enjoy or rent.
Your dream Florida getaway and potentially your next investment awaits.
Location
State FL
County Polk
Community Windsor Island Residence
Area 33897 - Davenport
Interior
Interior Features Ceiling Fans(s), High Ceilings, Open Floorplan
Heating Central
Cooling Central Air
Flooring Ceramic Tile
Furnishings Furnished
Fireplace false
Appliance Dishwasher, Microwave, Range, Refrigerator
Laundry Electric Dryer Hookup, Washer Hookup
Exterior
Exterior Feature Lighting
Garage Spaces 2.0
Pool In Ground
Utilities Available Public
View Y/N No
Water Access No
Roof Type Shingle
Attached Garage true
Exposure East
Garage true
Private Pool Yes
Building
Story 2
Entry Level Two
Foundation Slab
Lot Size Range 0 to less than 1/4
Sewer Public Sewer
Water None
Structure Type Stucco
New Construction false
Others
Pets Allowed Yes
Senior Community No
Ownership Fee Simple
Monthly Total Fees $700
Acceptable Financing Cash, Conventional
Membership Fee Required Required
Listing Terms Cash, Conventional
Special Listing Condition None
