
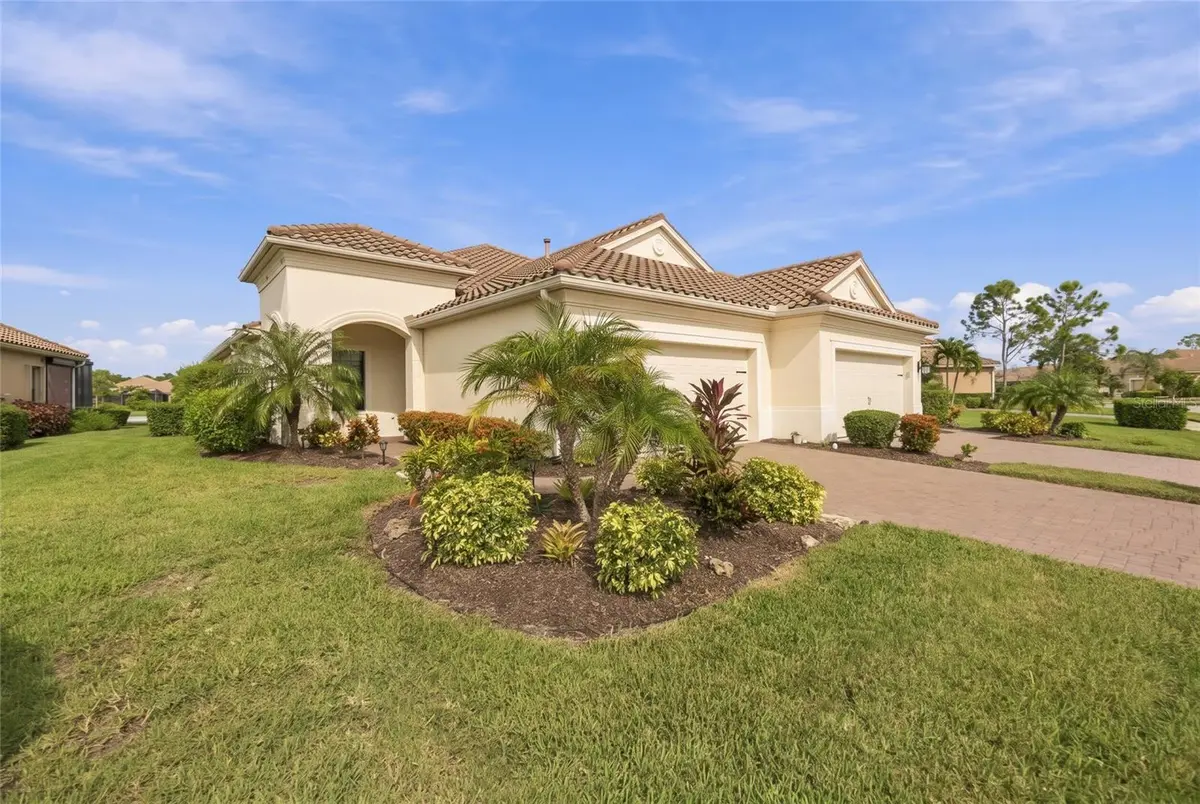



11548 OKALOOSA DR W Venice, FL 34293
2 Beds
2 Baths
1,432 SqFt
UPDATED:
Key Details
Property Type Single Family Home
Sub Type Villa
Listing Status Active
Purchase Type For Sale
Square Footage 1,432 sqft
Price per Sqft $279
Subdivision Grand Palm Ph 3A
MLS Listing ID N6146037
Bedrooms 2
Full Baths 2
Construction Status Completed
HOA Fees $598/qua
HOA Y/N Yes
Annual Recurring Fee 4504.88
Year Built 2017
Annual Tax Amount $5,252
Lot Size 5,227 Sqft
Acres 0.12
Property Sub-Type Villa
Source Stellar MLS
Property Description
Arrive to freshly sealed driveway and walkway paving (2025) framing a beautiful front door featuring a custom decorative glass insert. Step inside to an inviting floor plan highlighted by refined window trim in both the living room and primary suite, ceiling fans throughout, and an elegant barn door seamlessly dividing the primary bedroom and en-suite bath.
Outdoor living is at its finest with an extended screened lanai offering serene water views, freshly painted along with the home's exterior in 2024. The two-car garage boasts durable epoxy flooring, completing this pristine home.
Located in Grand Palm, a nature-focused gated community featuring a resort pool, splash pad, fitness center, pickleball, tennis, miles of trails, and a private island lake! Perfectly situated just minutes from Downtown Wellen Park and 20 minutes to Venice Beach. this home offers the ultimate Florida lifestyle. Schedule your private showing today!
Location
State FL
County Sarasota
Community Grand Palm Ph 3A
Area 34293 - Venice
Zoning SAPD
Direction W
Rooms
Other Rooms Den/Library/Office, Inside Utility
Interior
Interior Features Ceiling Fans(s), Eat-in Kitchen, High Ceilings, Stone Counters, Thermostat, Window Treatments
Heating Central, Electric
Cooling Central Air
Flooring Carpet, Tile
Furnishings Furnished
Fireplace false
Appliance Dishwasher, Disposal, Dryer, Gas Water Heater, Ice Maker, Microwave, Range, Refrigerator, Washer
Laundry Inside
Exterior
Exterior Feature Hurricane Shutters, Lighting, Rain Gutters, Sidewalk, Sprinkler Metered
Parking Features Curb Parking, Driveway, Garage Door Opener, Ground Level
Garage Spaces 2.0
Pool In Ground, Gunite, Lap
Community Features Buyer Approval Required, Clubhouse, Community Mailbox, Deed Restrictions, Dog Park, Fitness Center, Gated Community - No Guard, Golf Carts OK, Irrigation-Reclaimed Water, Pool, Sidewalks
Utilities Available BB/HS Internet Available, Cable Connected, Natural Gas Connected, Public
Amenities Available Basketball Court, Barbecue, Cable TV, Clubhouse, Fence Restrictions, Fitness Center, Gated, Park, Pickleball Court(s), Playground, Pool, Recreation Facilities, Spa/Hot Tub, Tennis Court(s), Trail(s)
Waterfront Description Pond
View Y/N Yes
Water Access No
View Water
Roof Type Tile
Porch Covered, Enclosed, Front Porch, Rear Porch, Screened
Attached Garage true
Exposure West
Garage true
Private Pool No
Building
Lot Description In County, Landscaped, Near Public Transit, Sidewalk
Story 1
Entry Level One
Foundation Block, Slab
Lot Size Range 0 to less than 1/4
Builder Name Neal Communities
Sewer Public Sewer
Water Public
Architectural Style Coastal
Structure Type Block,Stucco
New Construction false
Construction Status Completed
Schools
Elementary Schools Taylor Ranch Elementary
Middle Schools Venice Area Middle
High Schools Wellen Park High
Others
Pets Allowed Cats OK, Dogs OK, Yes
HOA Fee Include Common Area Taxes,Pool,Escrow Reserves Fund,Insurance,Maintenance Structure,Maintenance Grounds,Pest Control,Recreational Facilities
Senior Community No
Ownership Fee Simple
Monthly Total Fees $375
Acceptable Financing Cash, Conventional, FHA, VA Loan
Membership Fee Required Required
Listing Terms Cash, Conventional, FHA, VA Loan
Special Listing Condition None
Virtual Tour https://my.matterport.com/show/?m=o1jXKfLiWfa&mls=1
