




686 SOUTHWEST BLVD N St Petersburg, FL 33703
3 Beds
3 Baths
1,742 SqFt
UPDATED:
Key Details
Property Type Single Family Home
Sub Type Single Family Residence
Listing Status Active
Purchase Type For Sale
Square Footage 1,742 sqft
Price per Sqft $324
Subdivision North St Petersburg Blk 87 Pt Rep
MLS Listing ID TB8556042
Bedrooms 3
Full Baths 2
Half Baths 1
HOA Y/N No
Year Built 1966
Annual Tax Amount $4,412
Lot Size 8,276 Sqft
Acres 0.19
Lot Dimensions 72x109
Property Sub-Type Single Family Residence
Source Stellar MLS
Property Description
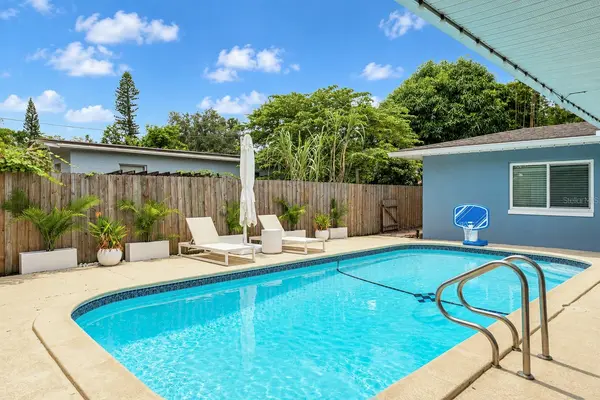
Lovingly maintained and thoughtfully updated, the home welcomes you with a large circular driveway, mature landscaping, and a private fenced yard. The beautifully turfed side yard and paver patio create additional space to relax and entertain. While the oversized lot provides room for boat or RV parking.
Inside, the open living area creates an inviting space for everyday living and hosting. The updated kitchen features real wood cabinetry, quartz countertops, stainless steel appliances, and a bright dining area overlooking the pool. A triple-panel hurricane-rated slider opens the living space directly to the expansive pool area, making it easy to take the party outside.
The split-bedroom floor plan offers privacy and flexibility, with two bedrooms on one side of the home and a spacious primary suite with it's own en-suite bathroom on the other. A convenient half bath provides easy access for guests and those enjoying the pool.
The attached garage adds valuable storage and convenience, and a new remote-controlled retractable screen allows the garage to function as an additional screened-in outdoor space - perfect for entertaining. Additional improvements include updated hurricane windows, HVAC system installed in 2021 and a 2024 water heater.
Homes offering this combination of features at this price point are hard to come by in St. Pete. Schedule your private showing today!
Location
State FL
County Pinellas
Community North St Petersburg Blk 87 Pt Rep
Area 33703 - St Pete
Direction N
Interior
Interior Features Ceiling Fans(s), Eat-in Kitchen, Open Floorplan, Split Bedroom, Stone Counters, Thermostat, Window Treatments
Heating Electric
Cooling Central Air
Flooring Carpet, Ceramic Tile
Fireplaces Type Decorative
Furnishings Unfurnished
Fireplace true
Appliance Dishwasher, Dryer, Microwave, Range, Refrigerator, Washer
Laundry In Garage
Exterior
Exterior Feature Private Yard, Rain Barrel/Cistern(s), Storage
Parking Features Driveway, Garage Door Opener, Off Street
Fence Fenced, Wood
Pool In Ground, Gunite, Salt Water
Utilities Available Public, Sewer Connected, Water Connected
View Y/N No
Water Access No
Roof Type Shingle
Attached Garage true
Exposure North
Garage true
Private Pool Yes
Building
Story 1
Entry Level One
Foundation Slab
Lot Size Range 0 to less than 1/4
Sewer Public Sewer
Water Public
Architectural Style Ranch
Structure Type Block,Stucco
New Construction false
Others
Senior Community No
Ownership Fee Simple
Acceptable Financing Cash, Conventional, FHA, VA Loan
Listing Terms Cash, Conventional, FHA, VA Loan
Special Listing Condition None
