


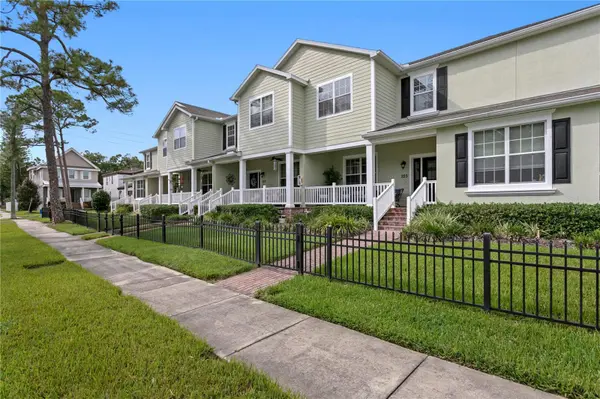

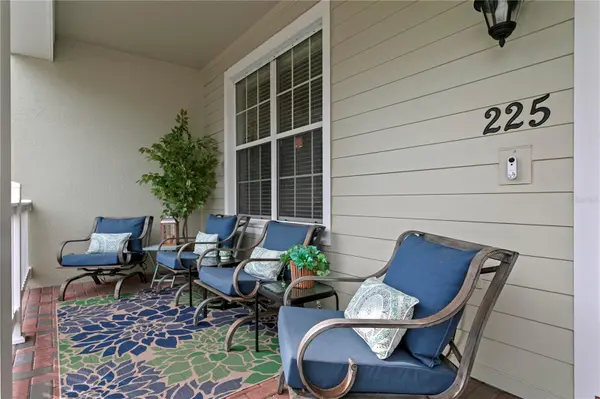

225 49TH AVE N St Petersburg, FL 33703
4 Beds
4 Baths
2,300 SqFt
UPDATED:
Key Details
Property Type Townhouse
Sub Type Townhouse
Listing Status Active
Purchase Type For Sale
Square Footage 2,300 sqft
Price per Sqft $250
Subdivision Sun Ketch Twnhms At Northeast
MLS Listing ID TB8556191
Bedrooms 4
Full Baths 3
Half Baths 1
HOA Fees $470/mo
HOA Y/N Yes
Annual Recurring Fee 5640.0
Year Built 2012
Annual Tax Amount $10,238
Lot Size 2,613 Sqft
Acres 0.06
Property Sub-Type Townhouse
Source Stellar MLS
Property Description
Above the garage is a separate bonus space with full bathroom, providing valuable additional square footage away from the main residence. The space is ideal for a home office, gym, studio, media room or guest retreat.
Upstairs, the primary suite features generous closet space, while two additional bedrooms provide plenty of room for family, guests or another home office. Other features include a new fridge, wood and tile flooring, high and vaulted ceilings, interior second floor laundry and ample storage throughout. Residents of Sun Ketch enjoy a community pool, extremely low HOA fees and a convenient location near Shorecrest Preparatory School, 4th Street, Whole Foods and Downtown St. Petersburg, waterfront parks, restaurants, shopping and recreation. The HOA provides exceptional value and includes exterior maintenance, roof replacement, landscaping, pool maintenance, basic cable, internet service and termite tenting. With its private outdoor space, two-car garage, separate bonus room and remarkably low HOA fees, this property offers an uncommon combination of space, privacy, flexibility and value in a highly convenient St. Petersburg location.
Location
State FL
County Pinellas
Community Sun Ketch Twnhms At Northeast
Area 33703 - St Pete
Direction N
Rooms
Other Rooms Garage Apartment
Interior
Interior Features High Ceilings, PrimaryBedroom Upstairs, Solid Wood Cabinets, Stone Counters, Walk-In Closet(s)
Heating Electric
Cooling Central Air
Flooring Carpet, Ceramic Tile, Luxury Vinyl, Wood
Furnishings Unfurnished
Fireplace false
Appliance Dishwasher, Disposal, Dryer, Electric Water Heater, Microwave, Range, Refrigerator, Washer
Laundry Electric Dryer Hookup, Upper Level
Exterior
Exterior Feature Hurricane Shutters
Pool In Ground, Gunite, Heated, Lighting
Community Features Deed Restrictions, Pool, Street Lights
Utilities Available Cable Connected, Electricity Connected, Sewer Connected, Sprinkler Recycled, Water Connected
View Y/N No
Water Access No
Roof Type Shingle
Porch Enclosed
Attached Garage false
Exposure South
Garage true
Private Pool No
Building
Story 2
Entry Level Two
Foundation Slab
Lot Size Range 0 to less than 1/4
Sewer Public Sewer
Water None
Structure Type Block,Stucco,Frame
New Construction false
Others
Pets Allowed Cats OK, Dogs OK
HOA Fee Include Pool,Escrow Reserves Fund,Insurance,Maintenance Grounds,Pest Control
Senior Community No
Ownership Fee Simple
Monthly Total Fees $470
Acceptable Financing Cash, Conventional, VA Loan
Membership Fee Required Required
Listing Terms Cash, Conventional, VA Loan
Special Listing Condition None
Virtual Tour https://player.vimeo.com/video/1233558016
